
2014 REDWOOD 38RL *** $21,999 ***

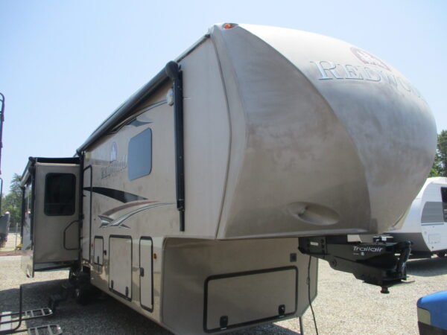
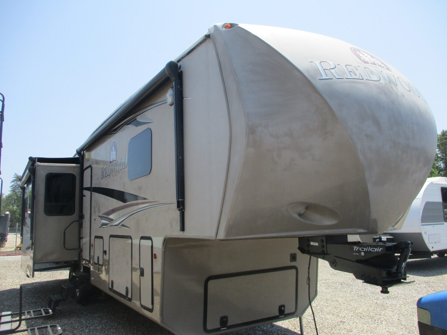
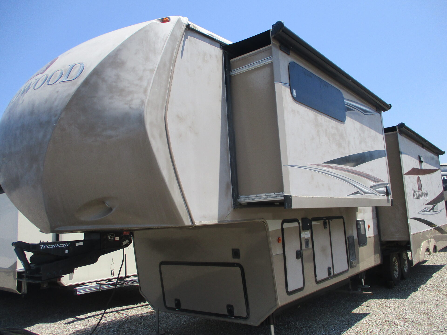
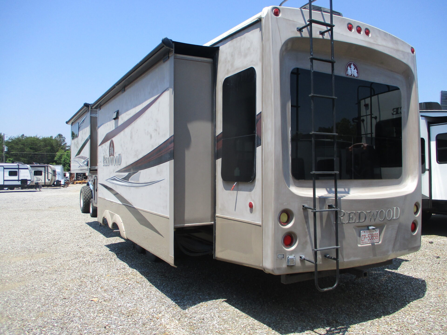
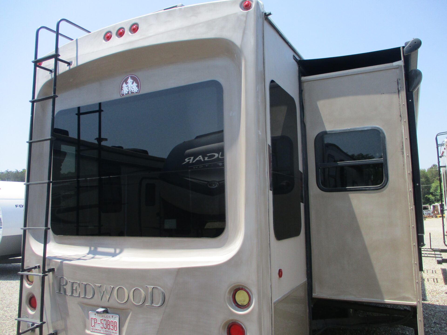
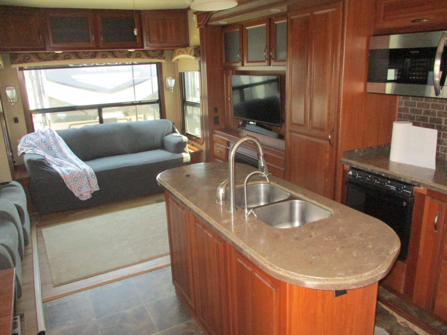
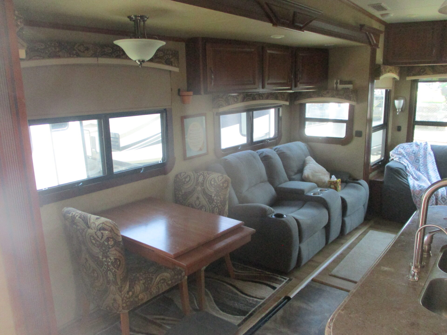
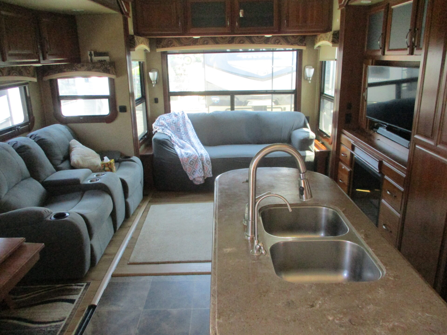

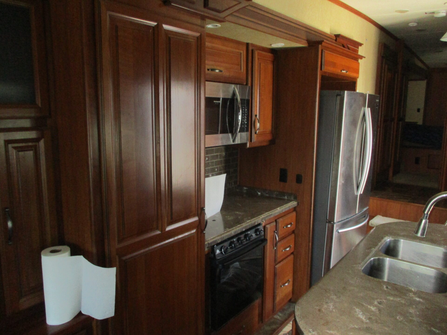
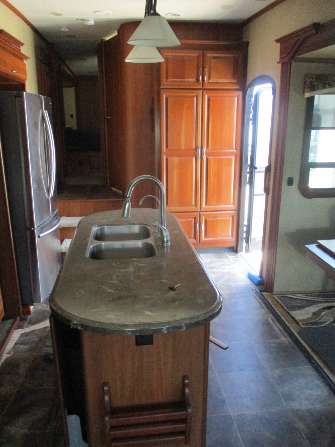
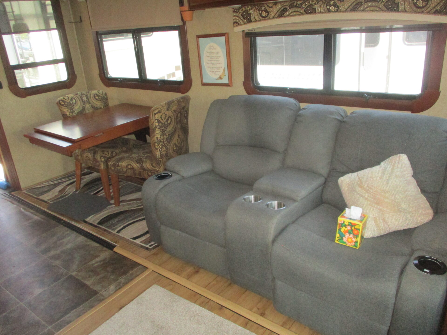

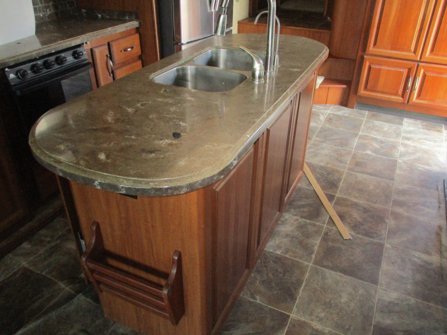
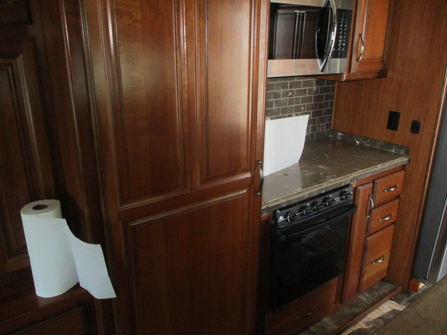
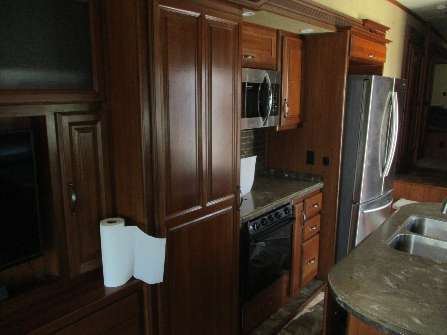
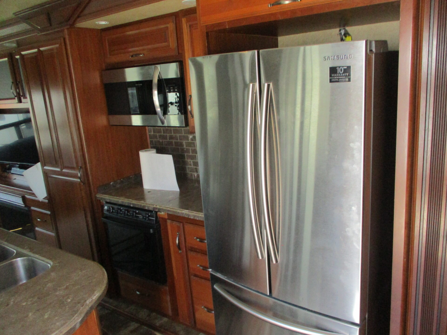
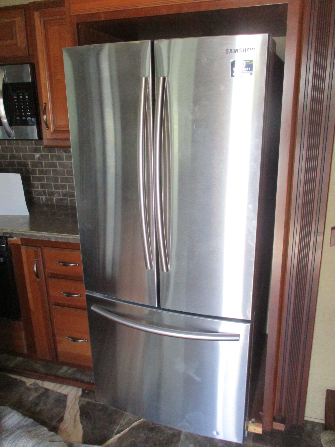


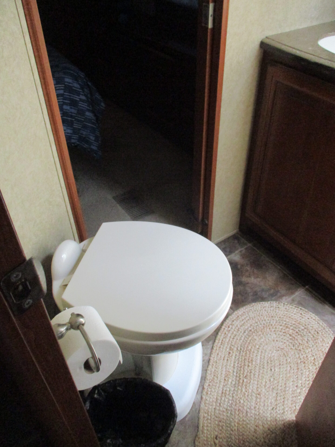
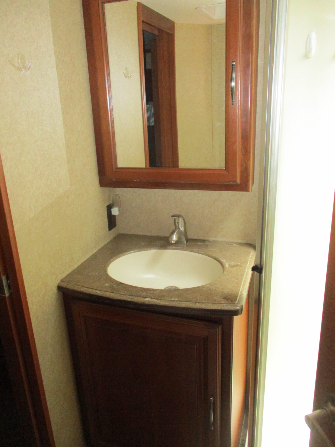
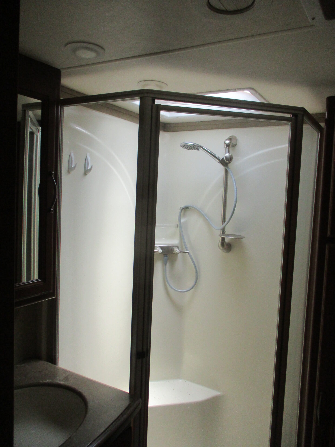


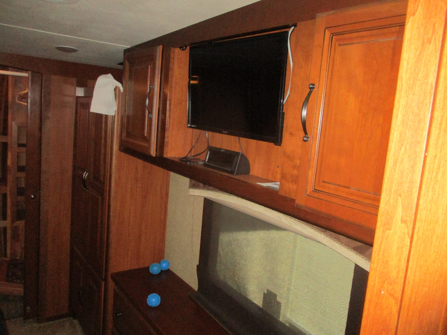

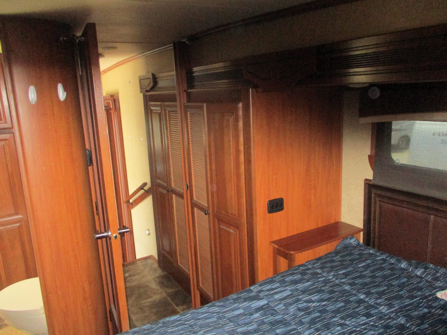
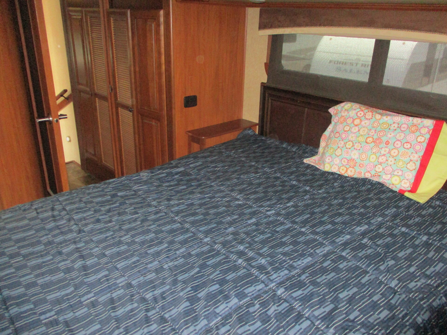

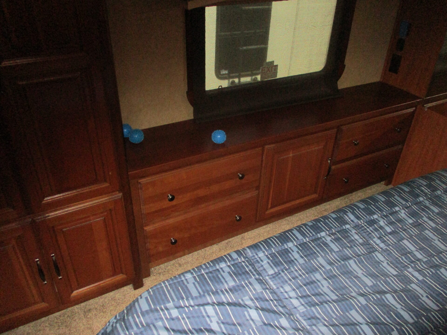
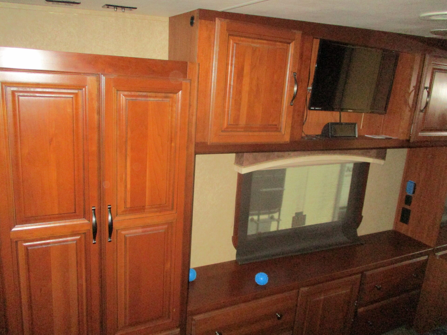


- Condition: Pre Owned
- Stock Status: Default
- Camper Class: Other
- Manufactured In: Call And Inquire
- Slides: none
- Price: 21999
Identification
Year
2014
Parent Company
Thor Industries, Inc.
Generic Type (Primary)
Fifth Wheel
Make
Redwood
Display Name
Redwood RW38RL
Manufacturer Country
USA
Introduction Year
2014
Technical specifications
Dimensions
Standard
Weight
Standard
Capacities
Standard
Holding Tanks
Standard
Number Of Fresh Water Holding Tanks
1
Number Of Gray Water Holding Tanks
1
Number Of Black Water Holding Tanks
1
Number Of Propane Tanks
2
Length (in/mm/ft/m)
497 / 12600 / 41.42 / 12.6
Height (in/mm)
158 / 4013.2
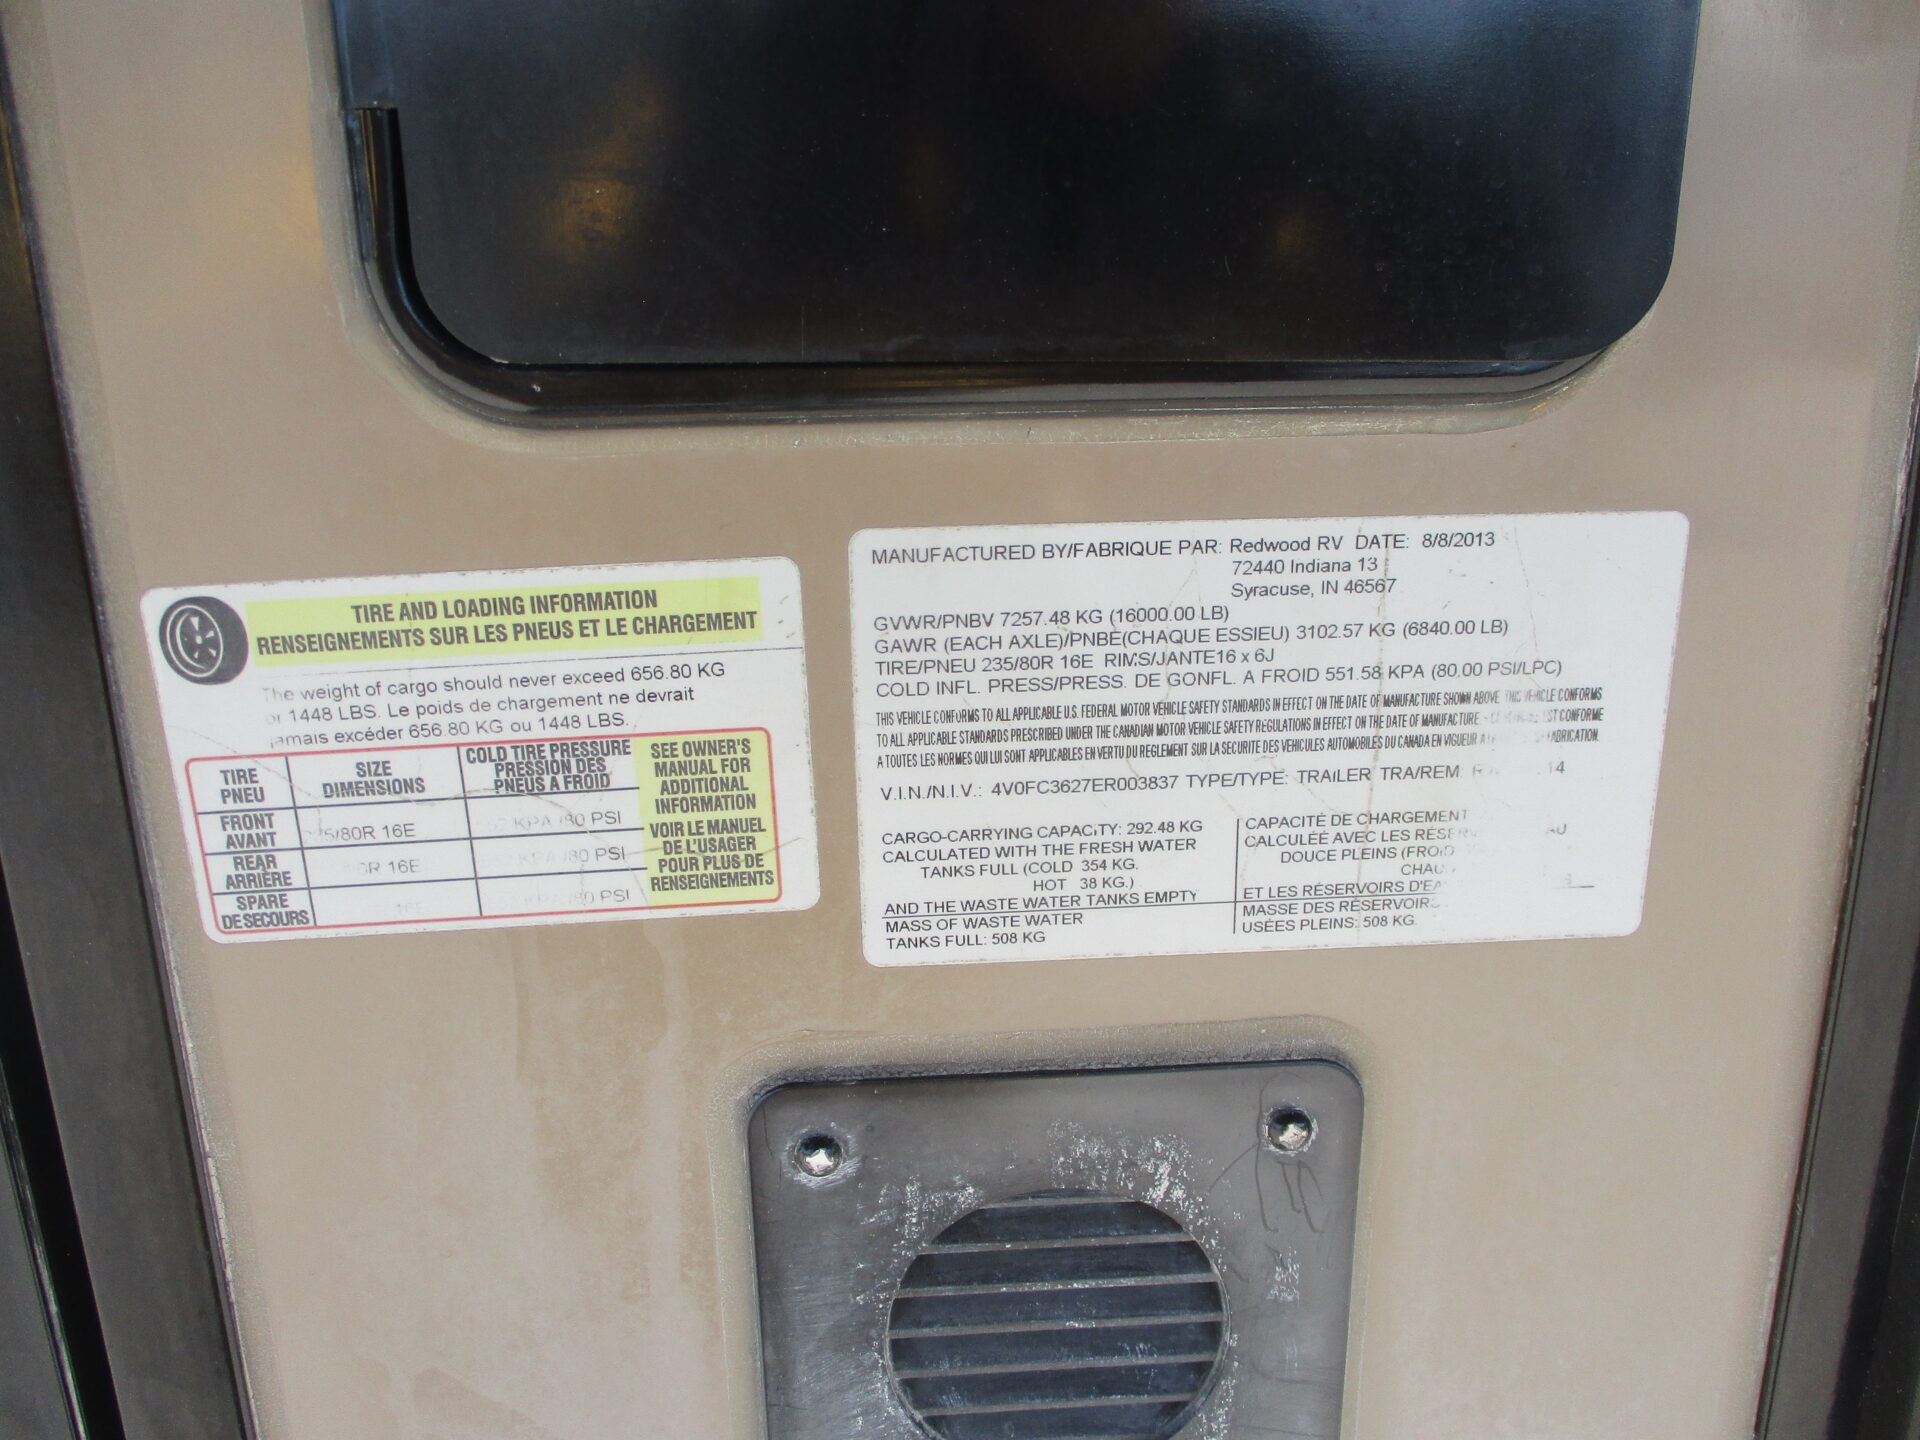
Dry Weight (lbs/kg)
13672 / 6201.6
Payload Capacity (lbs/kgs)
2828 / 1282.8
GVWR (lbs)
16500
Hitch Weight (lbs)
2478
Total Fresh Water Tank Capacity (gal/l)
104 / 393.7
Total Gray Water Tank Capacity (gal/l)
90 / 340.7
Total Black Water Tank Capacity (gal/l)
45 / 170.3
Propane Tank (s)
Standard
Total Propane Tank Capacity (gal/lbs)
14.2 / 60
Exterior
Construction
Standard
Body Material
Aluminum
Sidewall Construction
Fiberglass
Number of Doors
1
Sliding Glass Door
No
Slideouts
Standard
Number of Slideouts
3
Power Retractable Slideout
Yes
Awning
Standard
Number of Awnings
1
Power Retractable Awning
Yes
Screened Room
No
Slideout Awning
Optional
Leveling Jacks
Standard
Leveling Jack Type
Front Power / Rear Power
Sky Light
Standard
Roof Vents
Standard
Exterior Ladder
Standard
Exterior Shower
Standard
Pass-Thru Storage
Standard
Exterior Wheel Skirts
Standard
Interior
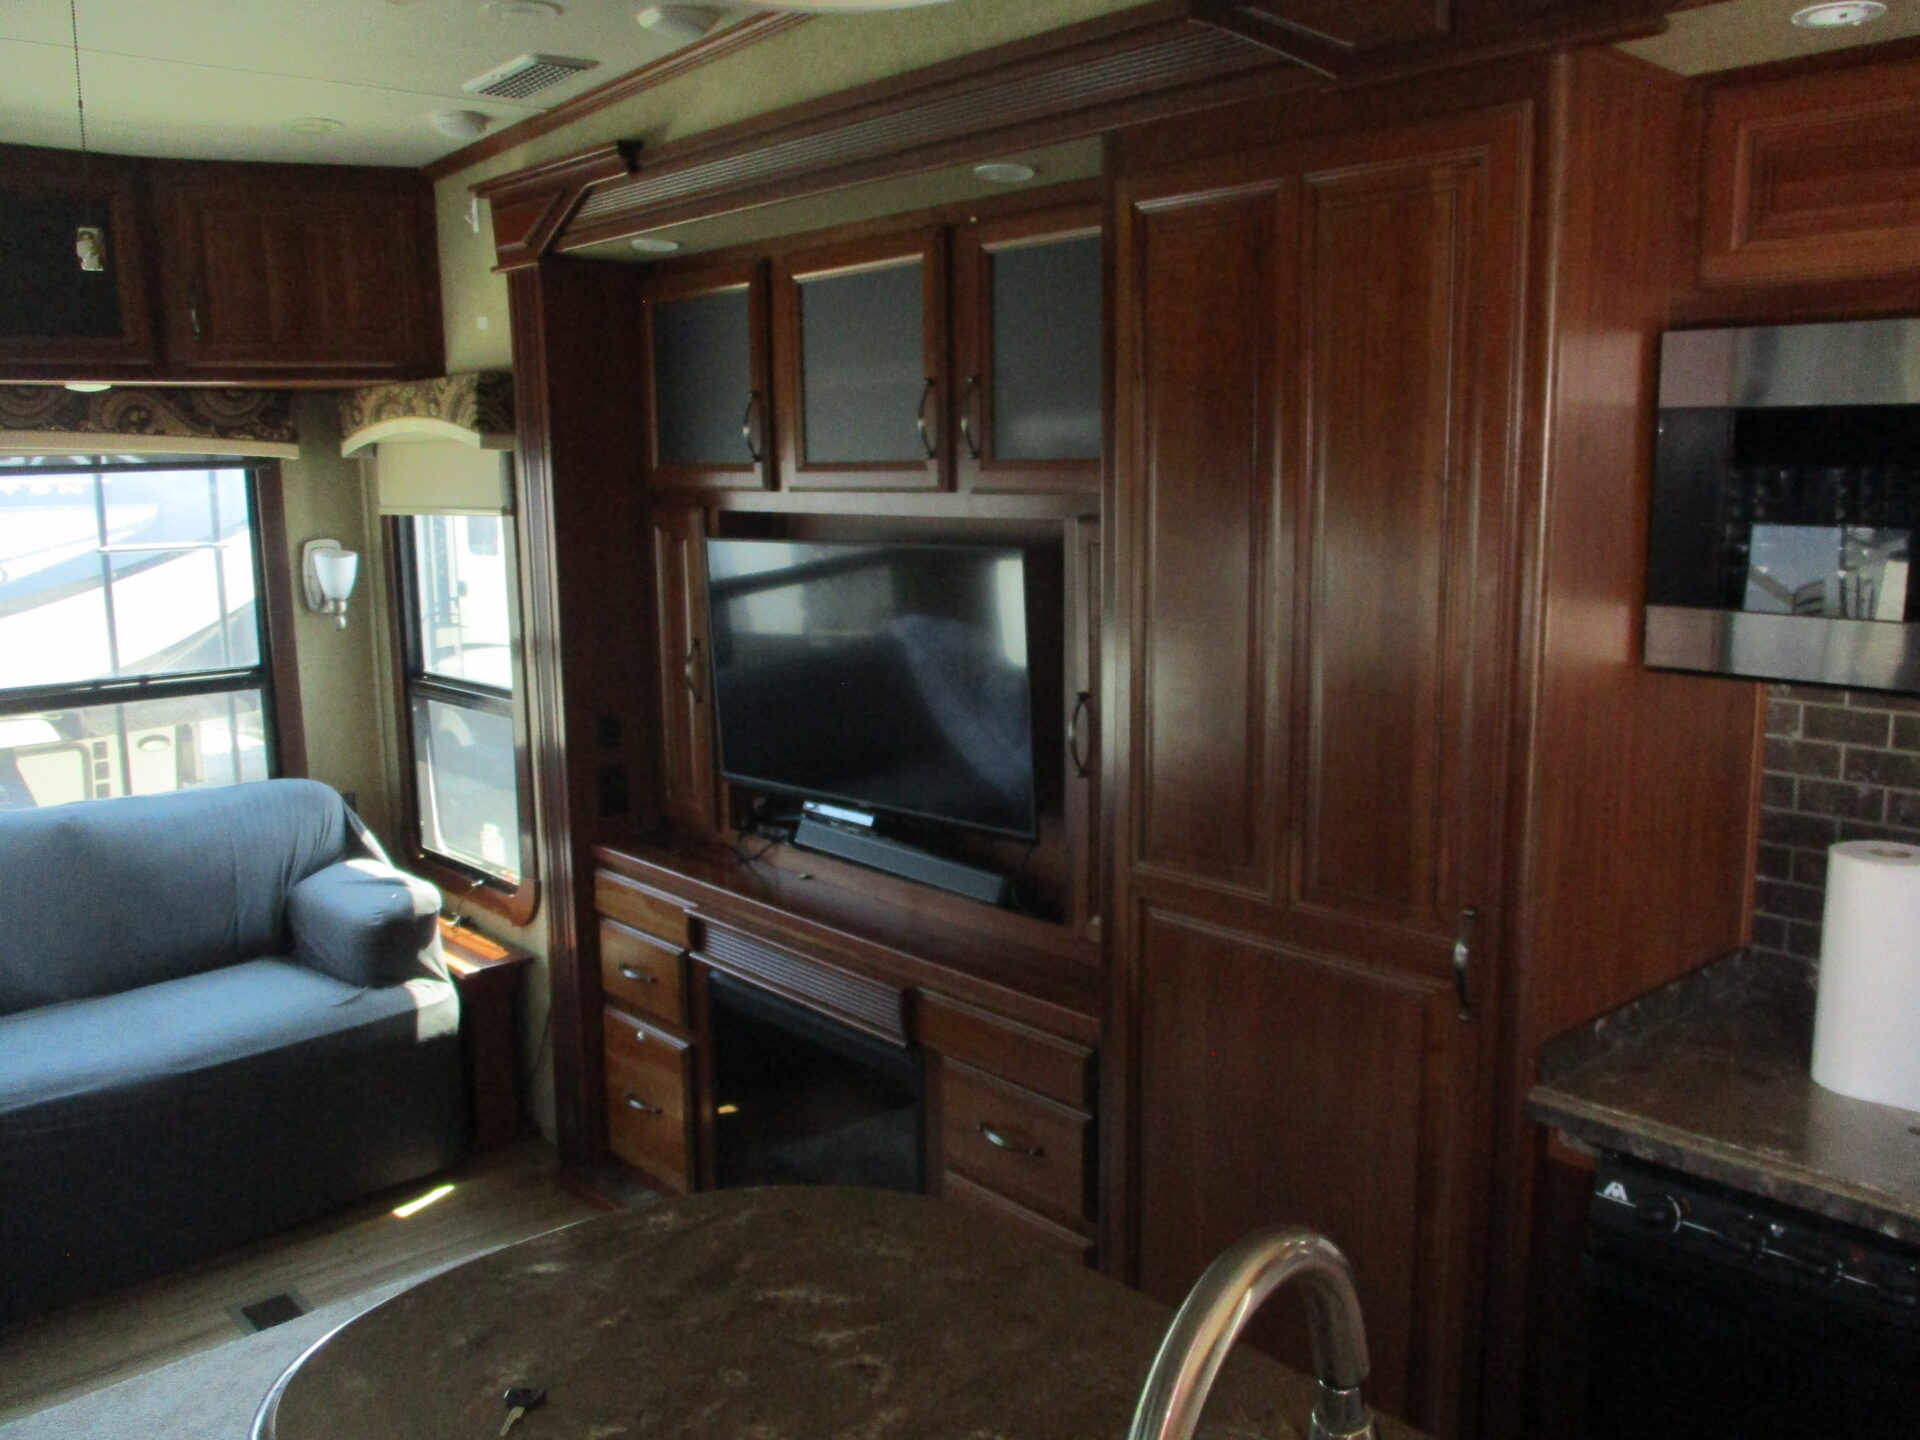
Kitchen / Living Area
Standard
Kitchen / Living Area Flooring Type
Carpet / Vinyl
Kitchen Table Configuration
Chairs
Kitchen Location
Center
Living Area Location
Rear
Layout
Oven / Stove
Number Of Oven Burners
3
Overhead Fan
Yes
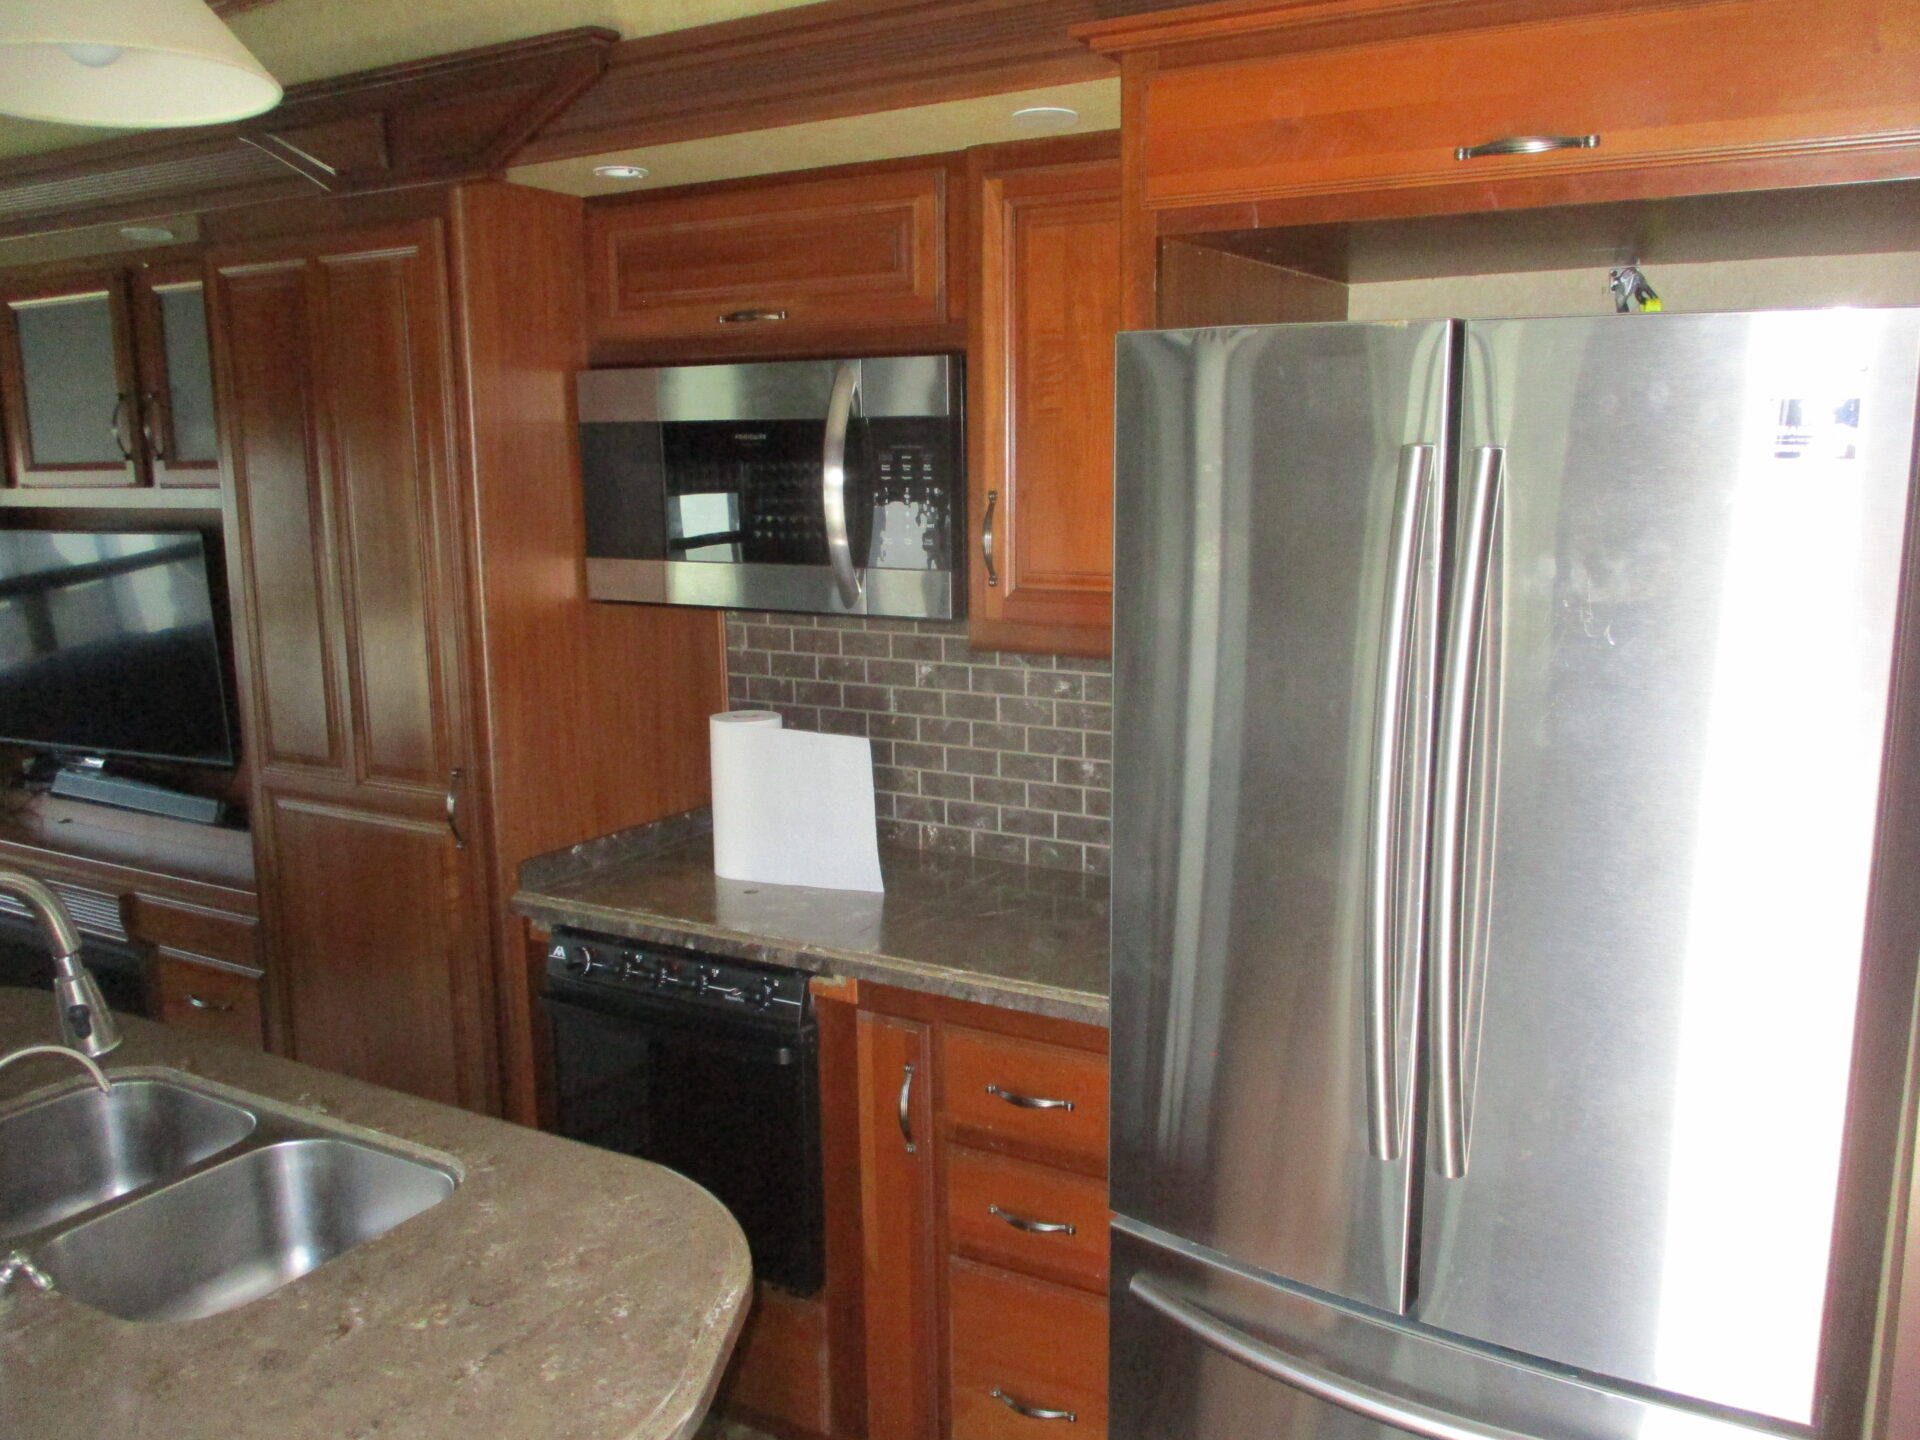
Microwave Oven
Standard
Refrigerator
Standard
Refrigerator Size
Mid-Size
Refrigerator Power Mode
Electric / Propane
Dishwasher
Optional
Washer / Dryer
Optional
Sink / Faucet
Standard
Sink Cover / Cutting Boards
Standard
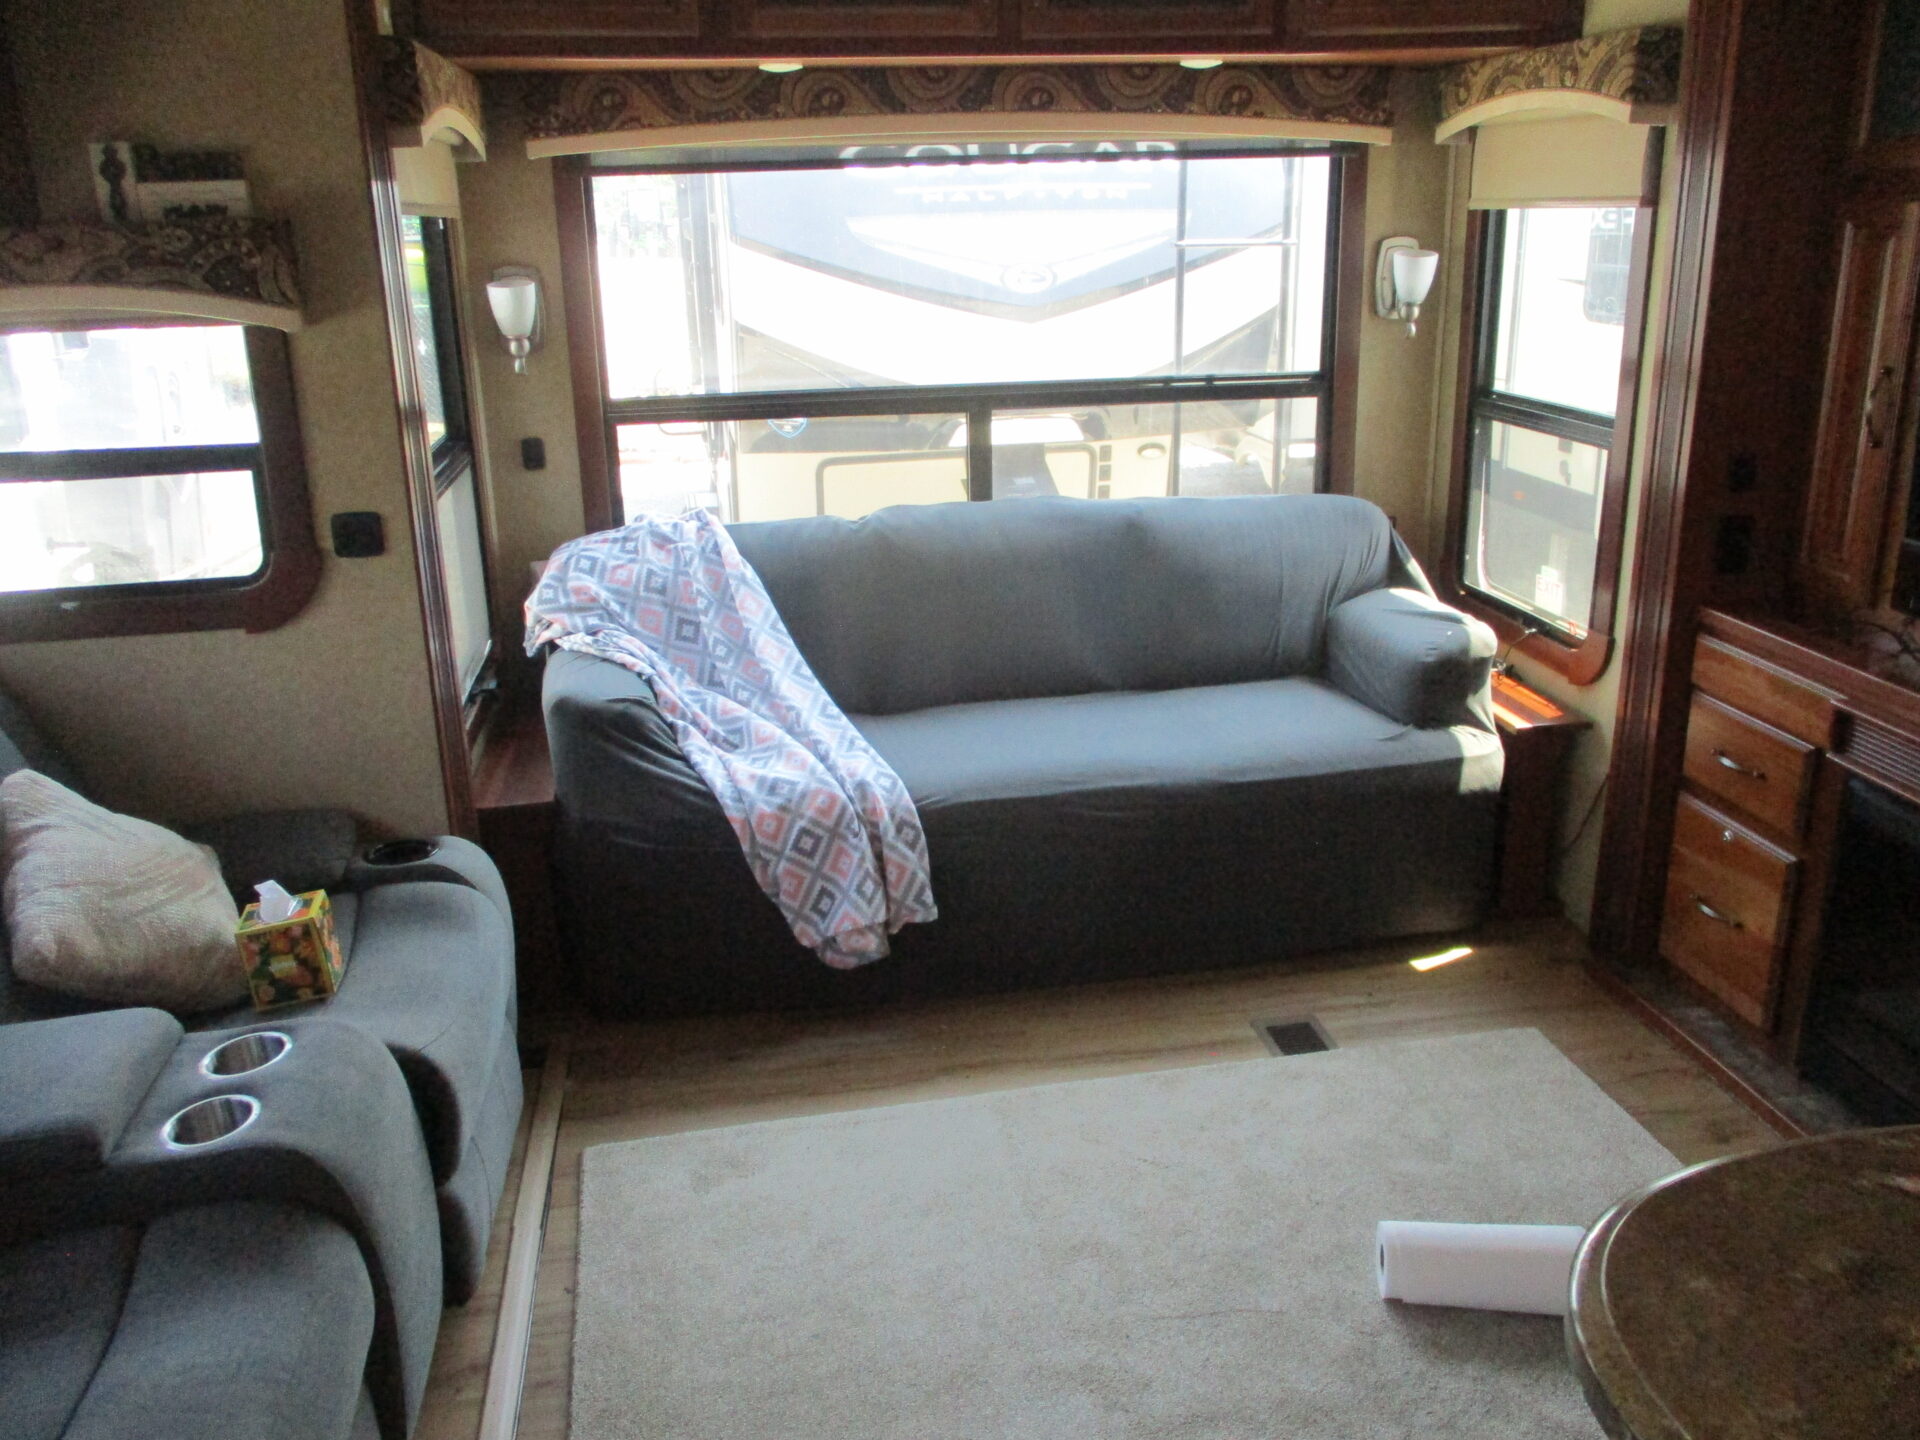
Sofa
Standard
Number Of Sofas
1
Sofa Material
Leather
Recliners / Rockers
Standard
Number Of Recliner / Rockers
2
Material
Leather
Central Vacuum System
Optional
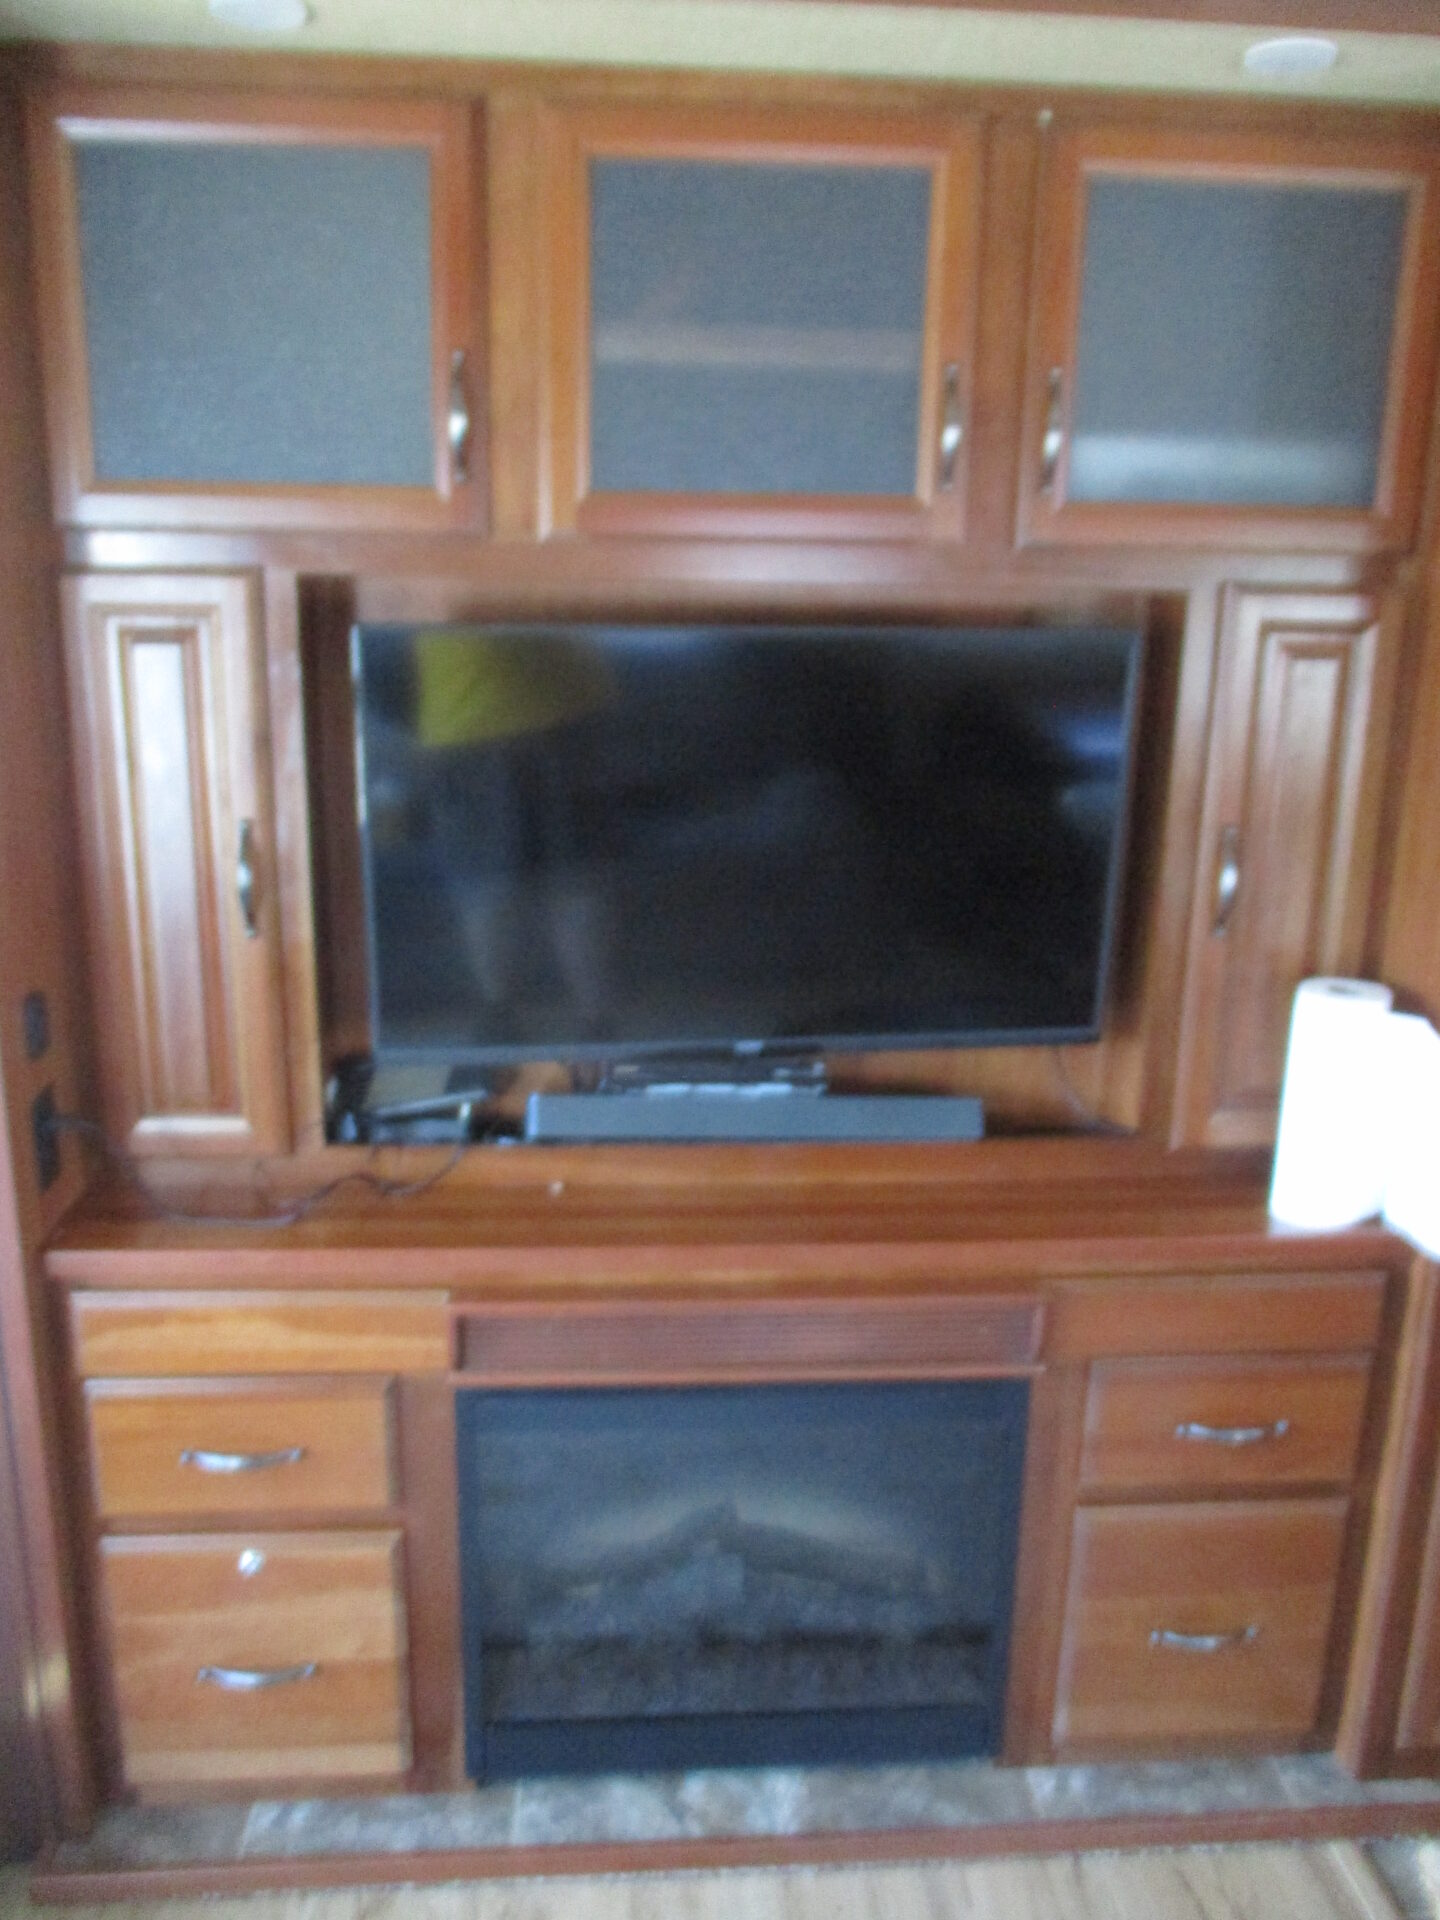
Fireplace
Optional
Beds
Standard
Max Sleeping Count
4
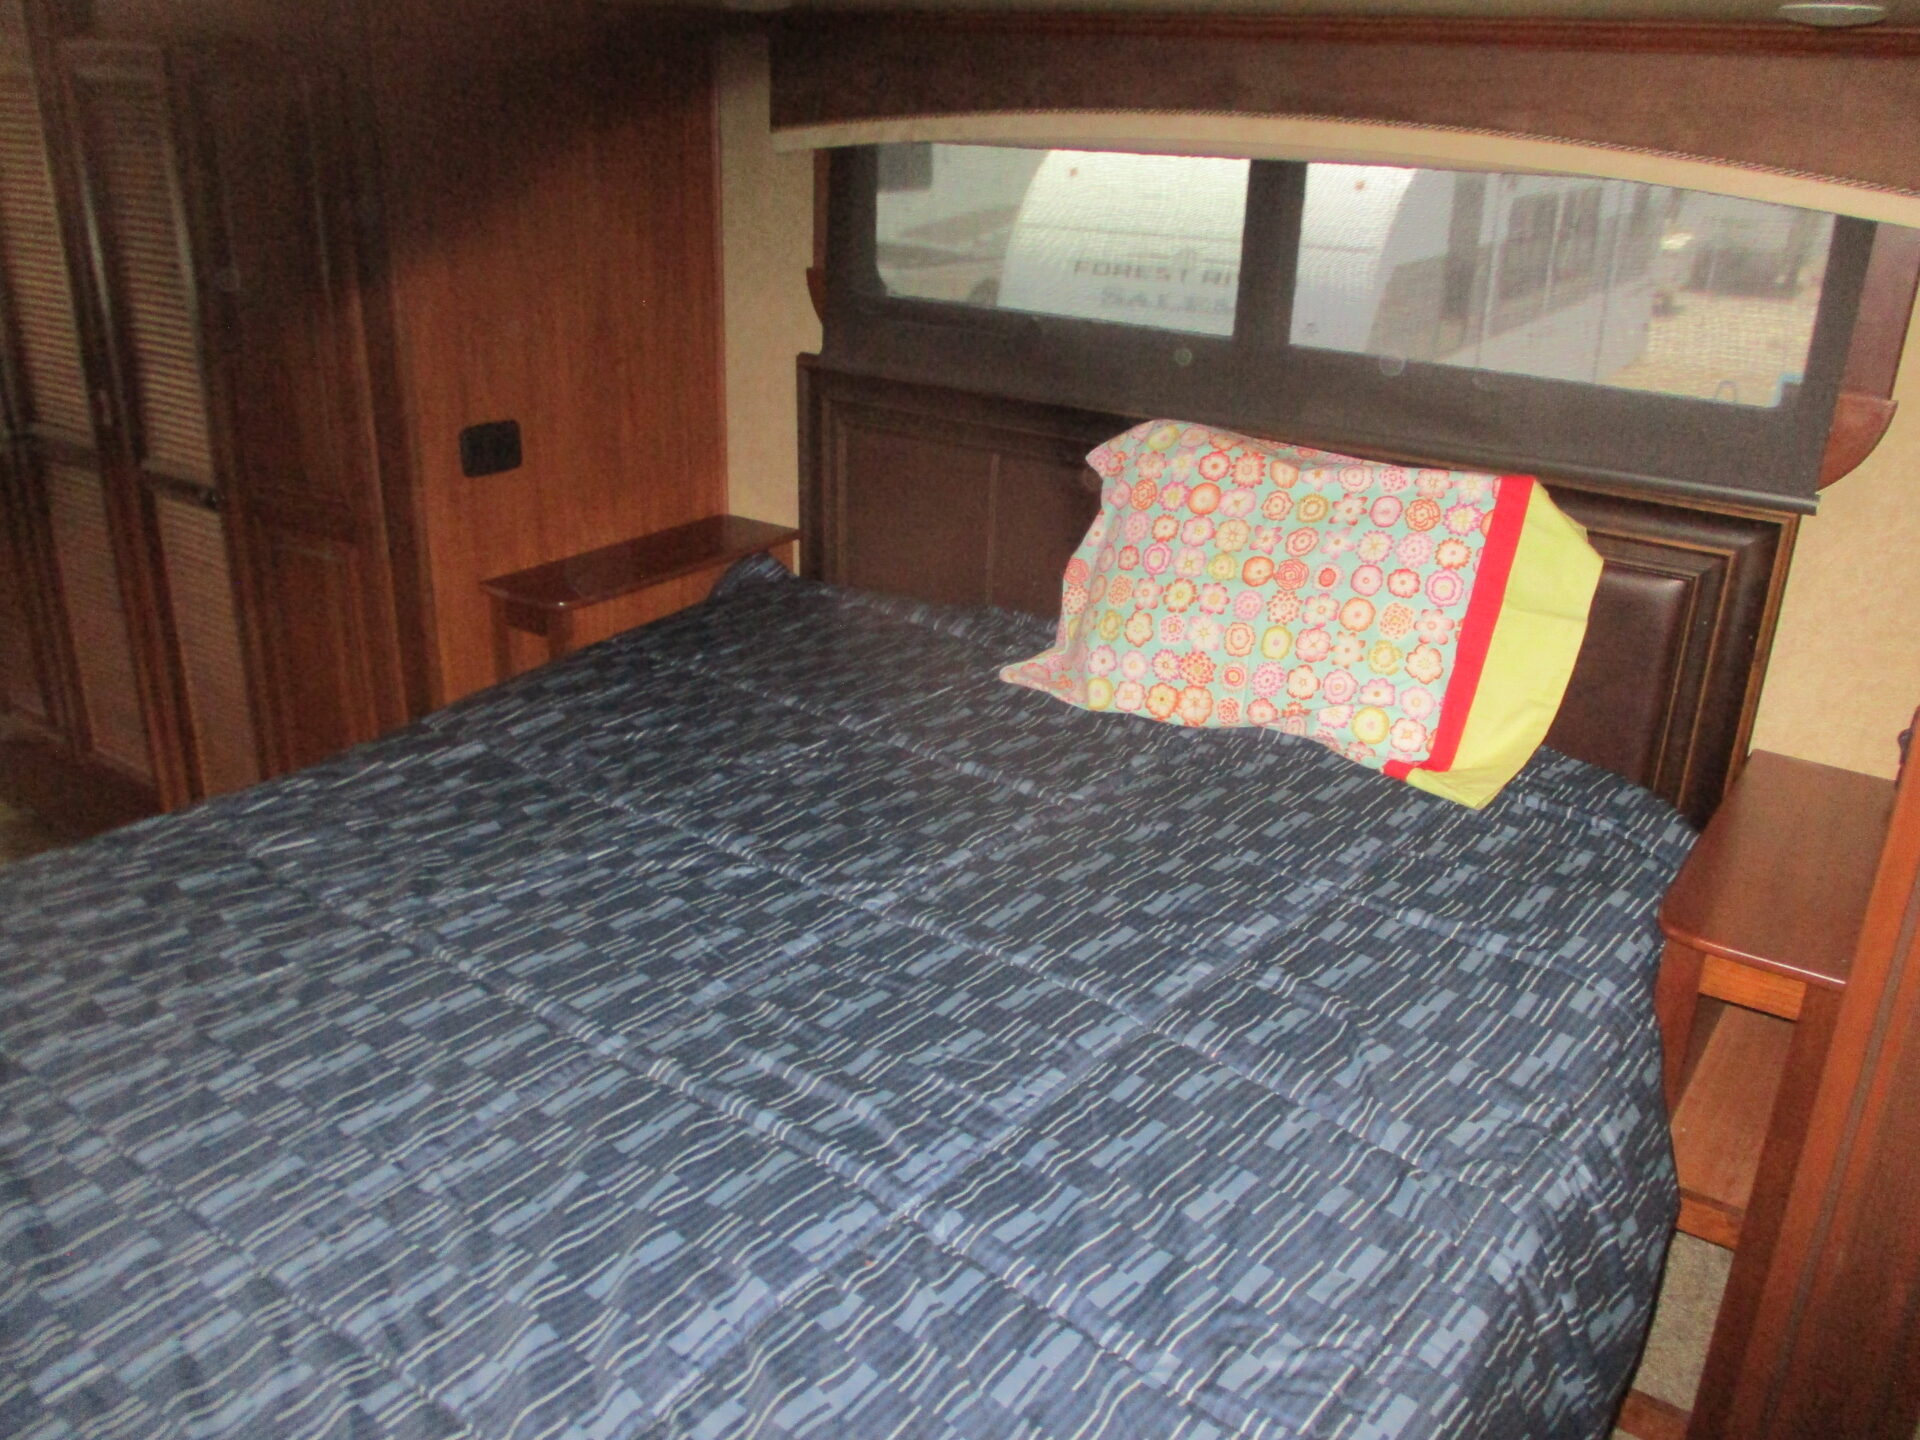
Number Of Queen Size Beds
1
Number Of Convertible / Sofa Beds
1
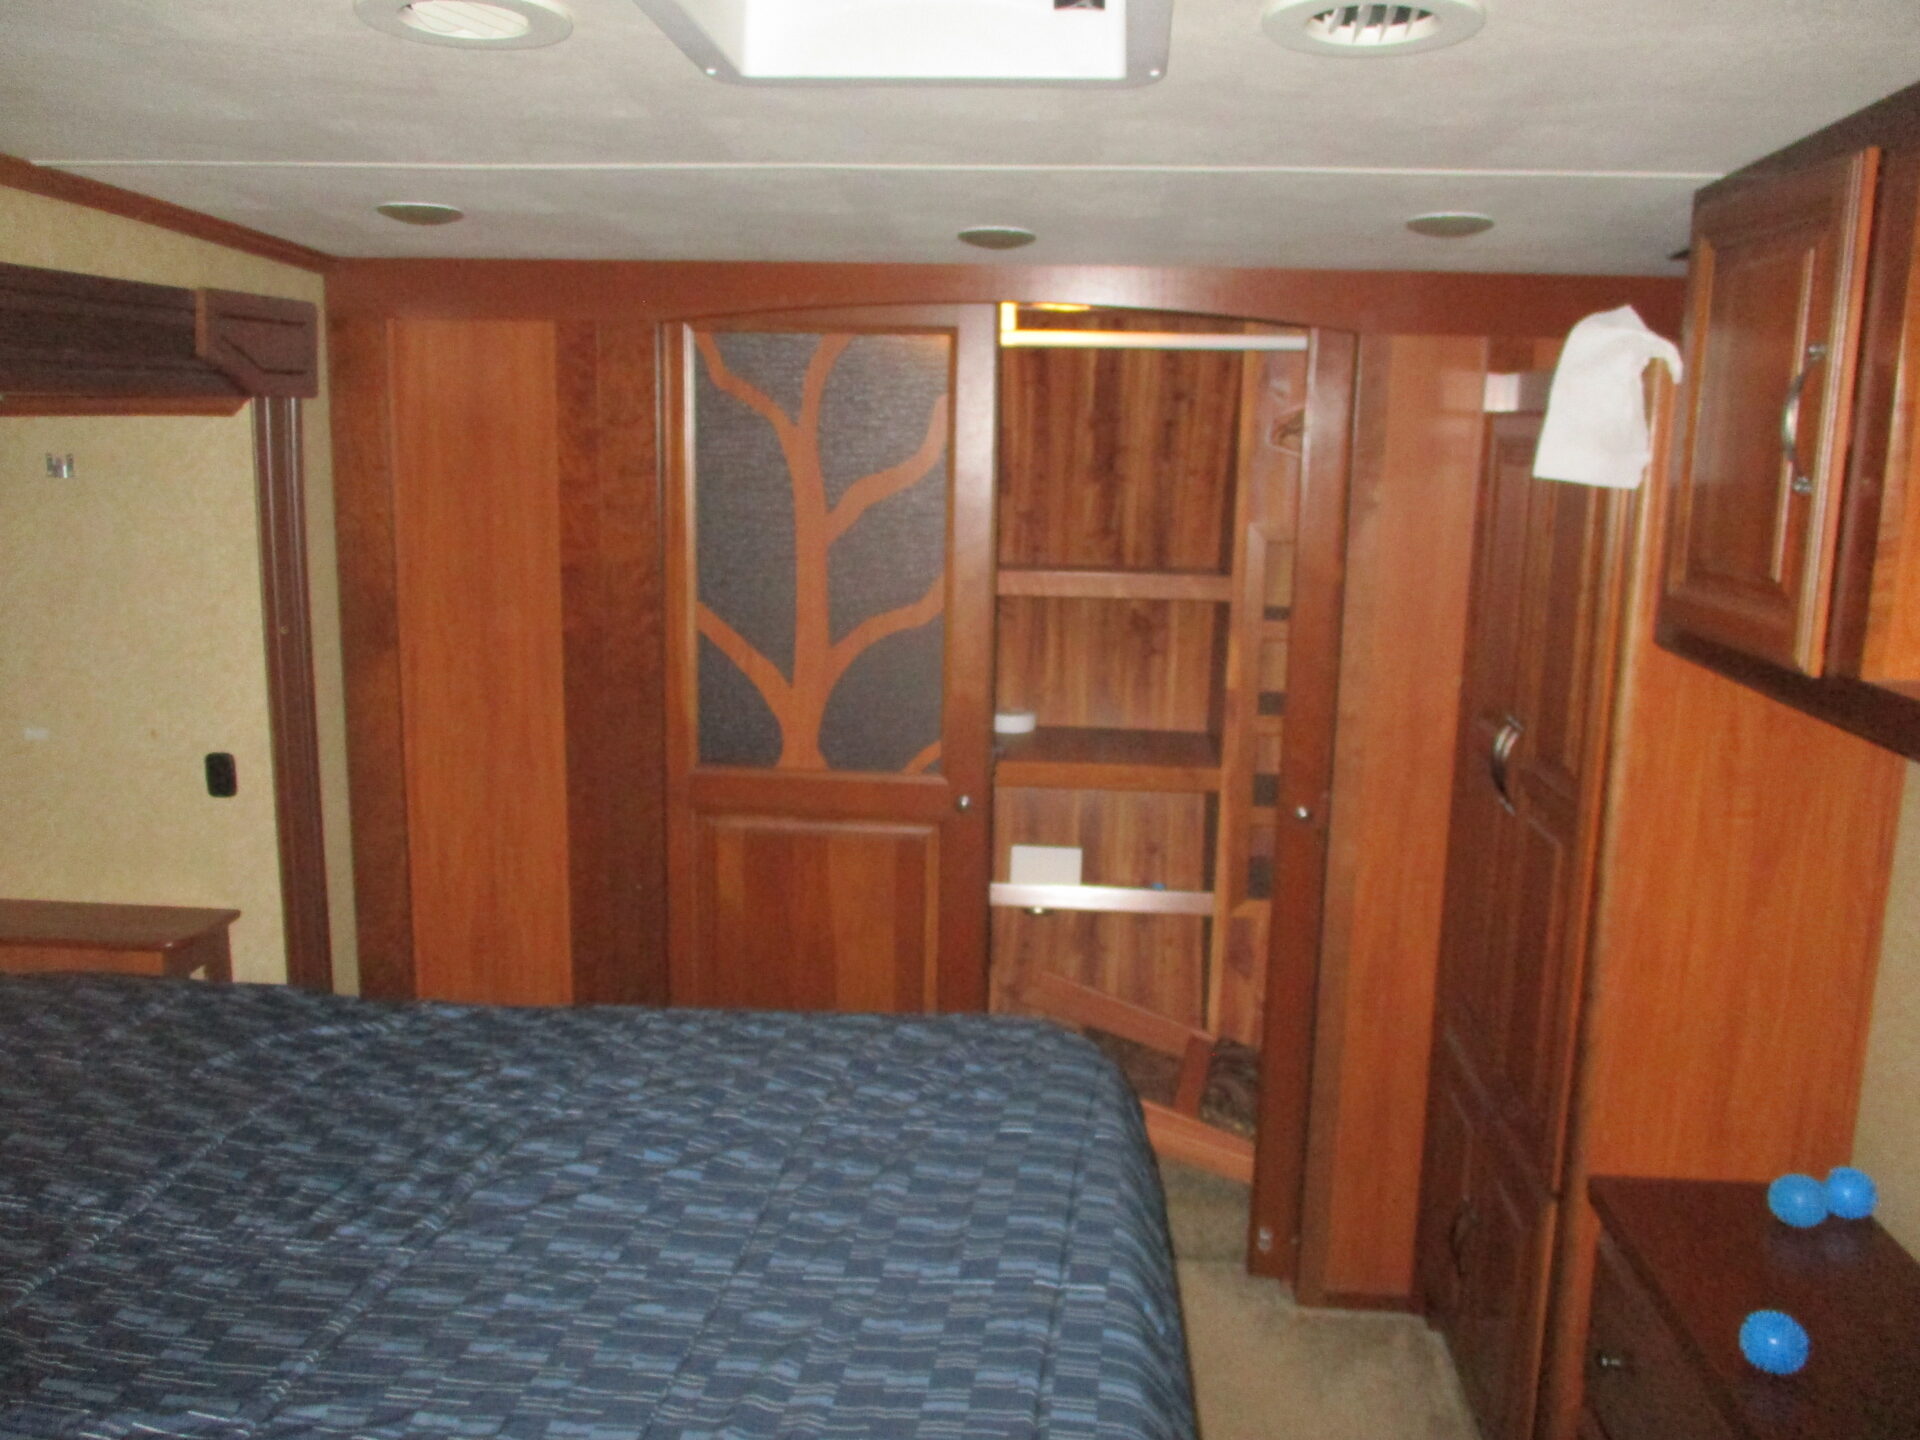
Master Bedroom
Standard
Master Bedroom Flooring Type
Carpet
Master Bedroom Door Style
Conventional Door
Full Size Master Bedroom Closet
Yes
Master Bedroom Mirror Doors
Yes
Master Bedroom Shades / Curtains
Yes
Master Bedroom Location
Front
Bunkhouse
No
Bed Spreads
Standard
Bathroom
Standard
Number Of Bathrooms
1
Bathroom Flooring Type
Vinyl
Bathroom Location
Center
Toilet
Standard
Toilet Type
Porcelain
Shower
Standard
Door Type
Plastic / Glass
Bathroom Sink
Standard
Bathroom Medicine Cabinet
Standard
Bathroom Mirror
Standard
Bathroom Vent / Fan System
Optional
Ceiling Fan
Standard
Power Vent Fan
Standard
Oven Depth (in/mm)
22 / 558.8
- Number of Axles: Not Listed
- Number of Air Conditioners: none
- Slides: none
- Propane Tank Quantity: None
- Propane Tank Capacity: none lbs